

BEDS4
BATHS2 full
SQUARE FEET1,528
MLS#B1711299
STATUSActive
PROPERTY TYPEResidential - Single Family
SCHOOLKenmore-Tonawanda Union Free District
Property Description
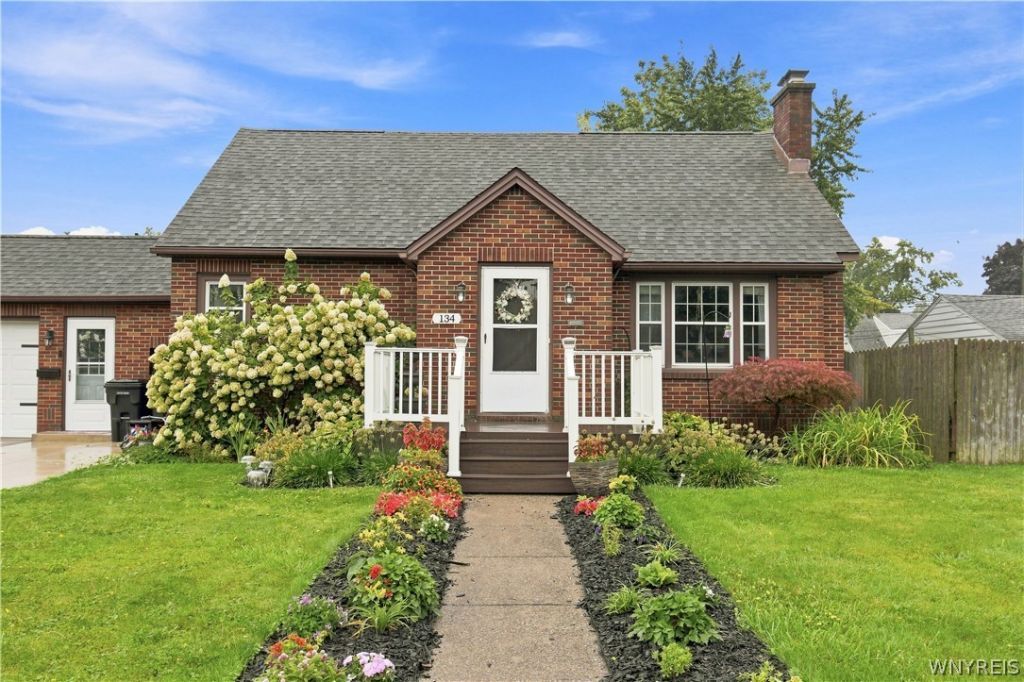
Welcome to spacious 4 bedroom 2 full bath home in the town of Tonawanda! So many thoughtful improvements, modern comforts, and beautiful outdoor spaces come together. From the moment you arrive, you'll appreciate the newer front porch, beautiful gardens, and double driveway. Inside, the home offers new flooring, updated first-floor doors, an electric fireplace, and updated bathrooms. Major mechanical and structural improvements include a newer furnace and central air conditioning, updated electrical box with additional wiring, newer sump pump, water softener, partial drain tile in the basement, and a newer chimney sleeve, caps, and brickwork on both chimneys. Newer storm doors add even more comfort and efficiency. The backyard is equally impressive, featuring a fully enclosed stockade fence, updated gardens, and a patio-perfect for entertaining, relaxing, and enjoying the outdoors. This home offers the opportunity to move in and enjoy without the worry of taking on a long list of projects. A wonderful combination of character, comfort, and thoughtful updates inside and out!
Property Features
Property Type: Residential - Single Family
Basement: Full, PartiallyFinished, SumpPump
Cooling: CentralAir
Fireplaces: 2
Garage: 1 car attached
Heating: Gas, ForcedAir
Home Style: CapeCod, TwoStory
Lot Size: 0.17 Acres
Roof Type: Asphalt
Stories: 1.0
Taxes: $5,791
Year Built: 1950
Amenities
SeparateFormalDiningRoom
SeparateFormalLivingRoom
BedroomOnMainLevel
ConcreteDriveway
Feature Descriptions
Appliances: Dishwasher, ElectricOven, ElectricRange, FreeStandingRange, GasWaterHeater, Oven
Exterior: Brick, CopperPlumbing
Flooring: Carpet, Hardwood, Laminate, Varies
Laundry: InBasement
Lot: NearPublicTransit, Rectangular, RectangularLot, ResidentialLot
Lot Dimensions: 60X125
Parcel#: 146489-066-210-0005-002-000
Parking: Attached, Electricity, Garage
Parking Notes: Attached, Electricity, Garage
Sewer: Connected
Utilities: ElectricityConnected, SewerConnected, WaterConnected
Water: Connected, Public
Local Schools
School District: Kenmore-Tonawanda Union Free District
Listed By / Shown By
Listing By
Agency Name: HUNT Real Estate ERA
Agency Contact: 716-803-4816
Shown By
Agent Name: Pattie A Smith
Agent Phone: (716) 867-9521
Agency Title: MJ Peterson Real Estate

Estimate Your Payment
Estimated Payment
$ 1,237.50 per month $667.45 Principal & Interest $482.58 Property Tax $87.47 Homeowner's InsuranceChange Payment Information


Privacy Policy / DMCA Notice / ADA Accessibility


This site is hosted, designed and copyright
© 1994 - 2026 by
Delta Media Group, Inc. -- Patent Pending --
134 Coventry Road | MLS# B1711299
This single family home located at 134 Coventry Road , Buffalo, NY 14218 is currently listed for sale with an asking price of $299,900. This property was built in 1950 and has 4 bedrooms and 2 full baths with 1528 sq. ft. Coventry Road is located within the Kenmore-Tonawanda Union Free District school district. Search Buffalo real estate on www.pattiesmith.com today.