

BEDS4
BATHS1 full 1 partial
SQUARE FEET1,356
MLS#S1709530
STATUSActive
PROPERTY TYPEResidential - Single Family
SCHOOLLiverpool
Property Description
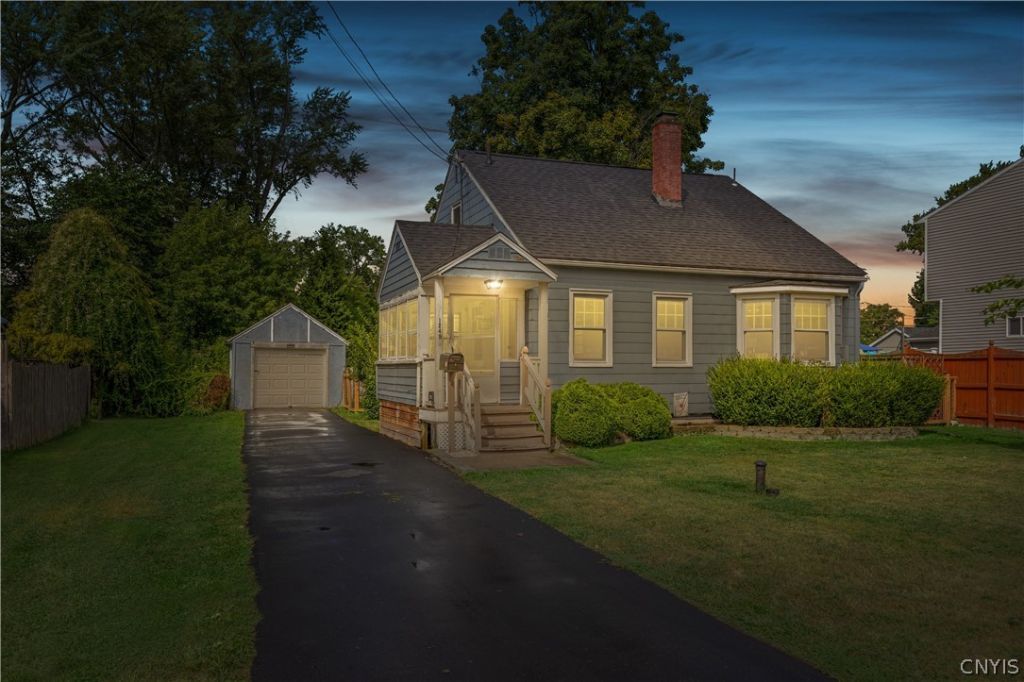
This adorable Cape Cod is ready to welcome its new owners! Meticulously cared for, this charming home offers a large, private, fully fenced backyard and a long driveway with plenty of off-street parking-perfect for entertaining guests. Step inside through the beautiful enclosed front porch, the perfect spot for enjoying lazy mornings or relaxing with a good book. The inviting gathering room flows seamlessly into the eat-in kitchen, which features convenient access to the backyard. The first floor offers two generously sized bedrooms and a full bathroom. Upstairs, you'll find two additional bedrooms, a spacious flex area that can be used as an office, playroom, or hobby space, and a convenient half bathroom. With its charming character, flexible living space, and wonderful outdoor area, this Cape Cod is a home you won't want to miss! Seller reserves the right to accept an offer at any time and offers are presented as they arrive.
Property Features
Property Type: Residential - Single Family
Basement: Full, Sump Pump
Cooling: Window Unit(s)
Fenced: Yes
Garage: 1
Heating: Gas, Forced Air
Home Style: Cape Cod
Lot Size: 0.15 Acres
Roof Type: Asphalt
Stories: 3.0
Taxes: $4,942
Year Built: 1944
Amenities
Ceiling Fan(s)
Entrance Foyer
Eat-in Kitchen
Separate/Formal Living Room
Living/Dining Room
Bedroom on Main Level
Main Level Primary
Blacktop Driveway
Enclosed Porch
Fully Fenced
Porch
Private Yard
See Remarks
Feature Descriptions
Appliances: Gas Cooktop, Gas Water Heater, Microwave, Refrigerator
Days on Site: 6
Exterior: Aluminum Siding, Attic/Crawl Hatchway(s) Insulated,
Fencing: Full
Flooring: Carpet, Hardwood, Tile, Varies
Laundry: In Basement
Lot: Rectangular, Rectangular Lot
Lot Dimensions: 78X95
Parcel#: 312489-114-000-0001-026-000-0000
Parking: Detached, Garage
Parking Notes: Detached, Garage
Patio/Porch: Covered, Porch
Sewer: Connected
Utilities: High Speed Internet Available, Sewer Connected, Water Connected
Water: Connected, Public
Local Schools
School District: Liverpool
Listed By / Shown By
Listing By
Agency Name: Coldwell Banker Prime Properties
Agency Contact: 315-935-0053
Shown By
Agent Name: Pattie A Smith
Agent Phone: (716) 867-9521
Agency Title: MJ Peterson Real Estate

Estimate Your Payment
Estimated Payment
$ 965.37 per month $489.40 Principal & Interest $411.83 Property Tax $64.14 Homeowner's InsuranceChange Payment Information


Privacy Policy / DMCA Notice / ADA Accessibility


This site is hosted, designed and copyright
© 1994 - 2026 by
Delta Media Group, Inc. -- Patent Pending --
1249 Tulip Street | MLS# S1709530
This single family home located at 1249 Tulip Street, Liverpool, NY 13090 is currently listed for sale with an asking price of $219,900. This property was built in 1944 and has 4 bedrooms and 1 full and 1 partial baths with 1356 sq. ft. Tulip Street is located within the Liverpool school district. Search Liverpool real estate on www.pattiesmith.com today.