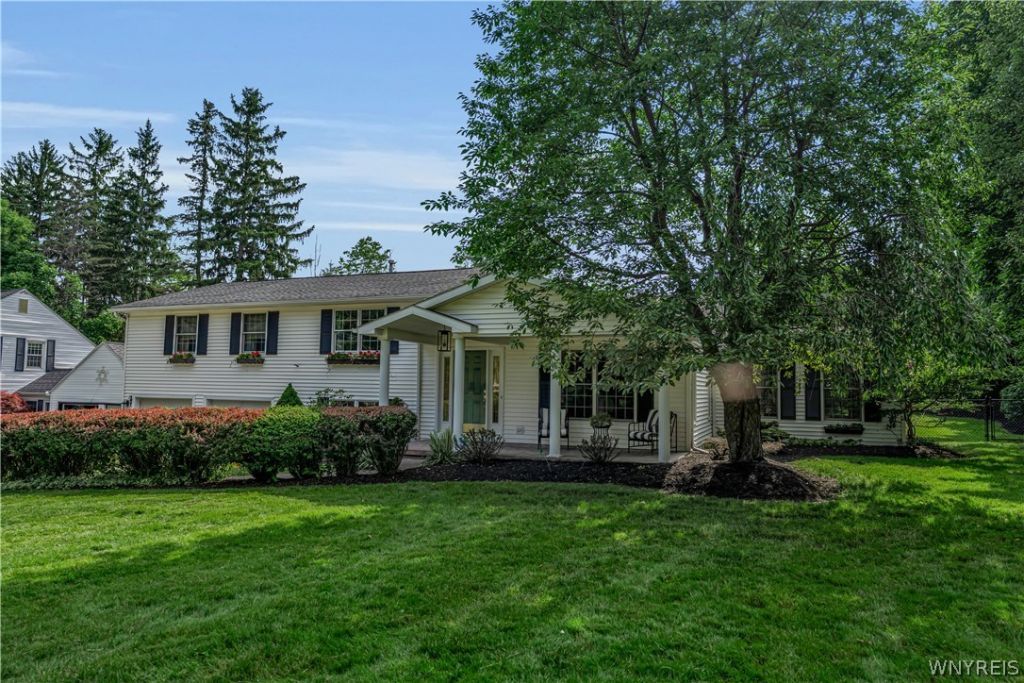


BEDS3
BATHS2 full 1 partial
SQUARE FEET2,036
MLS#B1693917
STATUSActive
PROPERTY TYPEResidential - Single Family
SCHOOLEast Aurora
Property Description
Move-in ready and made for entertaining, this charming 3-bedroom, 2.5-bath home offers the perfect blend of comfortable living and outdoor enjoyment. The spacious downstairs living area flows effortlessly for hosting friends and family, while the updated heated pool sets the stage for warm-weather gatherings and relaxed summer evenings right in your own backyard. Upstairs, you'll find three generously sized bedrooms, offering plenty of space to unwind and make your own. With 2.5 baths, morning routines and guest stays are a breeze. Located in the sought-after community of East Aurora, this home combines small-town charm with everyday convenience - close to local shops, dining, and top-rated schools. Don't miss your chance to make 120 Glenridge Road your next home. Schedule your showing today. Negotiations Start 7/13 at 11:00am
Property Features
Property Type: Residential - Single Family
Basement: PartiallyFinished
Fireplaces: 1
Garage: 2 car attached
Heating: Gas, ForcedAir, HotWater
Home Style: TwoStory, SplitLevel
Lot Size: 0.62 Acres
Stories: 2.0
Taxes: $10,200
Year Built: 1954
Amenities
BreakfastBar
SeparateFormalDiningRoom
SeparateFormalLivingRoom
HomeOffice
KitchenIsland
Pantry
Storage
BathInPrimaryBedroom
ConcreteDriveway
Feature Descriptions
Appliances: DoubleOven, Dishwasher, ElectricCooktop, ElectricWaterHeater, GasCooktop, Disposal, GasWaterHeater
Days on Site: 3
Exterior: Brick, Frame
Flooring: Carpet, CeramicTile, Hardwood, Varies
Laundry: MainLevel
Lot: Rectangular, RectangularLot, ResidentialLot
Lot Dimensions: 99X273
Parcel#: 142489-176-060-0002-020-000
Parking: Attached, Garage
Parking Notes: Attached, Garage
Sewer: Connected
Utilities: SewerConnected, WaterConnected
Water: Connected, Public
Local Schools
School District: East Aurora
Listed By / Shown By
Listing By
Agency Name: Realty ONE Group Empower
Agency Phone: 716-899-4663
Shown By
Agent Name: Pattie A Smith
Agent Phone: (716) 867-9521
Agency Title: MJ Peterson Real Estate

Estimate Your Payment
Estimated Payment
$ 2,271.99 per month $1,257.22 Principal & Interest $850.00 Property Tax $164.76 Homeowner's InsuranceChange Payment Information


Privacy Policy / DMCA Notice / ADA Accessibility


This site is hosted, designed and copyright
© 1994 - 2026 by
Delta Media Group, Inc. -- Patent Pending --
120 Glenridge Road | MLS# B1693917
This single family home located at 120 Glenridge Road, East Aurora, NY 14052 is currently listed for sale with an asking price of $564,900. This property was built in 1954 and has 3 bedrooms and 2 full and 1 partial baths with 2036 sq. ft. Glenridge Road is located within the East Aurora school district. Search East Aurora real estate on www.pattiesmith.com today.