

BEDS2
BATHS1 full
SQUARE FEET750
MLS#R1706666
STATUSActive
PROPERTY TYPEResidential - Single Family
SCHOOLMiddleburgh
Property Description
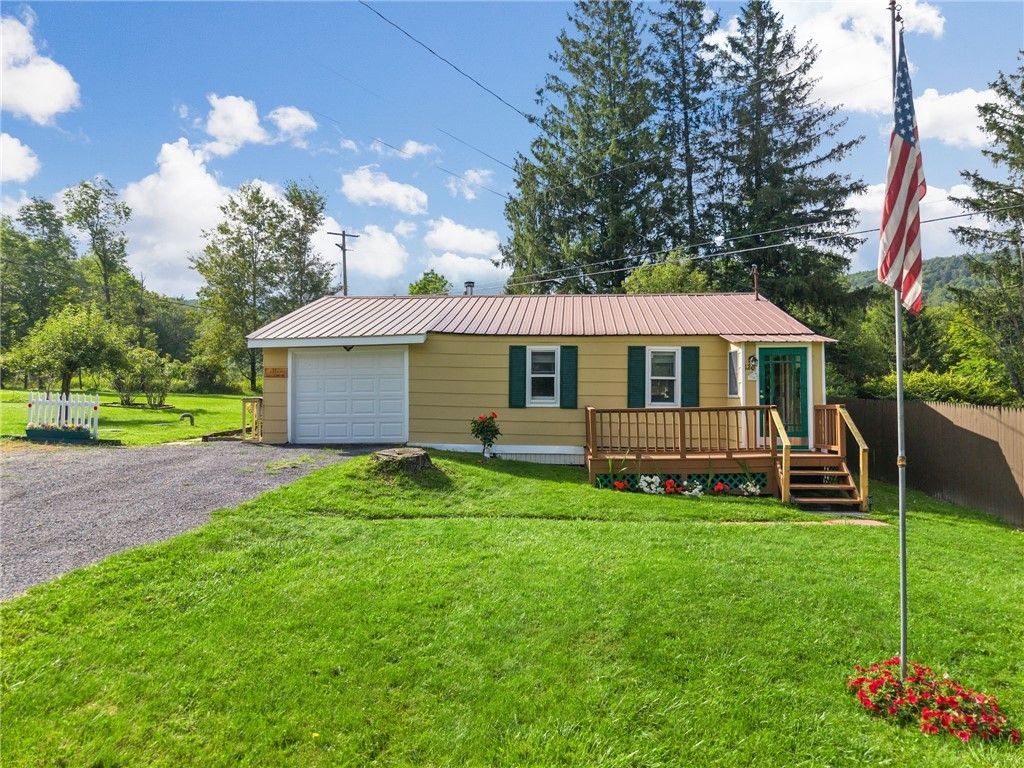
Nestled along a quiet Middleburgh road, this well-maintained residence offers a thoughtfully designed single-story floor plan that combines low-maintenance comfort with effortless accessibility. The interior transitions seamlessly from a sunlit living room into an inviting kitchen complete with plentiful cabinetry and an open layout. An enclosed porch provides a peaceful retreat against a scenic valley backdrop, leading out to an easily manageable level yard perfect for garden beds, outdoor seating, or summer gatherings. Complete with an attached garage, a durable metal roof, and located entirely outside the flood zone, this turnkey property offers easy upstate living just minutes from historic Middleburgh conveniences. Prime Regional Proximity: Outdoor Recreation: Minutes to Vroman's Nose, Mine Kill State Park, and Thacher State Park. Skiing: Approx. 35-40 minutes to Windham Mountain and Hunter Mountain. Metro Proximity: Under 2.5 hours to the George Washington Bridge and NYC metro area.
Property Features
Property Type: Residential - Single Family
Basement: Crawl Space
Cooling: Other, See Remarks
Garage: 1 car attached
Heating: Oil, Other, See Remarks, Hot Water
Home Style: Ranch
Lot Size: 0.45 Acres
Stories: 1.0
Taxes: $2,485
Year Built: 1939
Amenities
Country Kitchen
Bedroom on Main Level
Gravel Driveway
Feature Descriptions
Appliances: Dryer, Exhaust Fan, Electric Oven, Electric Range, Electric Water Heater, Refrigerator, Range Hood, See Remarks, Washer
Days on Site: 8
Exterior: Wood Siding
Flooring: Carpet, Varies
Lot: Irregular Lot, Rural Lot
Lot Dimensions: 129X189
Parcel#: 433889-119-000-0007-008-000-0000
Parking: Attached, Garage
Parking Notes: Attached, Garage
Sewer: Septic Tank
Water: Well
Local Schools
School District: Middleburgh
Listed By / Shown By
Listing By
Agency Name: Country Boy Realty
Agency Phone: 518-234-4371
Shown By
Agent Name: Pattie A Smith
Agent Phone: (716) 867-9521
Agency Title: MJ Peterson Real Estate

Estimate Your Payment
Estimated Payment
$ 609.59 per month $355.87 Principal & Interest $207.08 Property Tax $46.64 Homeowner's InsuranceChange Payment Information


Privacy Policy / DMCA Notice / ADA Accessibility


This site is hosted, designed and copyright
© 1994 - 2026 by
Delta Media Group, Inc. -- Patent Pending --
120 Coons Road | MLS# R1706666
This single family home located at 120 Coons Road, Middleburgh, NY 12122 is currently listed for sale with an asking price of $159,900. This property was built in 1939 and has 2 bedrooms and 1 full baths with 750 sq. ft. Coons Road is located within the Middleburgh school district. Search Middleburgh real estate on www.pattiesmith.com today.