

BEDS5
BATHS2 full
SQUARE FEET2,324
MLS#R1710979
STATUSActive
PROPERTY TYPEResidential - Single Family
SCHOOLCorning-Painted Post
Property Description
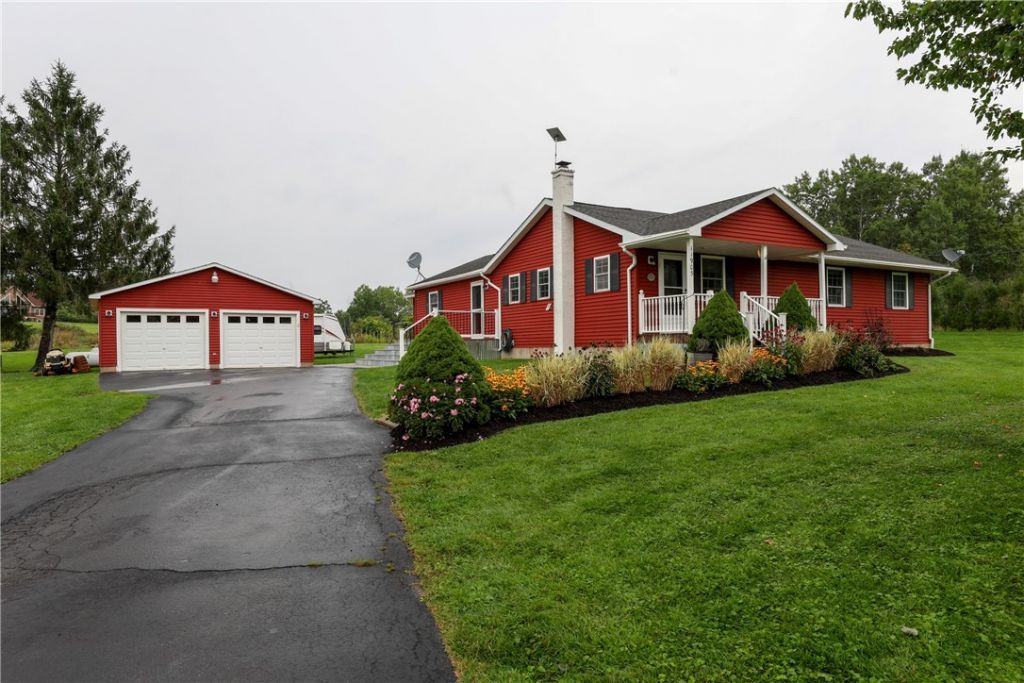
Expansive modern single-level living at its absolute finest! This stunning, fully renovated ranch-style home boasts a spectacular open-concept floor plan that seamlessly unites the kitchen ,living, and dining areas. The ultimate entertainer's heart, the great room showcases a classic stone brick fireplace on the living side and a high-efficiency pellet stove on the dining side. The chef-inspired kitchen features gleaming hardwood floors, a central island, a gas stove, and premium stainless steel appliances. Step through the living room's sliding glass door onto a beautifully stained deck tailored for summer grilling, or unwind on the charming front porch accessible from the tiled dining area. Designed with an intelligent, split-wing layout, the home features a generous primary suite with dual closets and a private en-suite bath. A beautifully tiled hallway leads to two versatile bedrooms perfect for a home office or gym. Around the corner is a second full bath with a custom tiled walk-in shower. On the opposite wing, two additional extra-large bedrooms offer abundant closet space. Mechanically flawless, the basement features built-in storage shelving, a gas water heater, a freshly serviced furnace, whole-house water filters, and a brand-new comprehensive footer drain system with all gutters fully plumbed for absolute worry-free moisture control. Outside, the private oasis features easy-care landscaping with fresh mulch, late-blooming rose bushes, perennials, and a mix of mature and newly planted trees. Hobbyists will love the detached 2- car garage equipped with heavy-duty power suitable for a welder, all overlooking your very own private pond stocked with bluegills, bullheads, and carp. Truly a turnkey masterpiece! Licensed Re Salesperson is related to the seller's
Property Features
Property Type: Residential - Single Family
Basement: Partial
Fireplaces: 1
Garage: 2
Heating: Propane, Forced Air
Home Style: Ranch
Lot Size: 1.70 Acres
Roof Type: Shingle
Stories: 1.0
Taxes: $7,934
Year Built: 1965
Amenities
Breakfast Bar
Sliding Glass Door(s)
Bedroom on Main Level
Blacktop Driveway
Deck
Feature Descriptions
Appliances: Dishwasher, Gas Oven, Gas Range, Gas Water Heater, Microwave, Refrigerator, Water Softener Owned
Days on Site: 1
Door Features: Sliding Doors
Exterior: Vinyl Siding
Flooring: Carpet, Ceramic Tile, Hardwood, Varies
Lot: Rectangular, Rectangular Lot
Lot Dimensions: 248X251
Parcel#: 463889-355-000-0001-011-000
Parking: Detached, Garage
Parking Notes: Detached, Garage
Patio/Porch: Deck
Sewer: Septic Tank
Utilities: Electricity Connected
Water: Well
Local Schools
School District: Corning-Painted Post
Listed By / Shown By
Listing By
Agency Name: Smart Focus Realty
Agency Phone: (607) 735-2901
Shown By
Agent Name: Pattie A Smith
Agent Phone: (716) 867-9521
Agency Title: MJ Peterson Real Estate

Estimate Your Payment
Estimated Payment
$ 1,542.20 per month $778.95 Principal & Interest $661.17 Property Tax $102.08 Homeowner's InsuranceChange Payment Information


Privacy Policy / DMCA Notice / ADA Accessibility


This site is hosted, designed and copyright
© 1994 - 2026 by
Delta Media Group, Inc. -- Patent Pending --
11905 Sticklertown Road | MLS# R1710979
This single family home located at 11905 Sticklertown Road, Corning, NY 14830 is currently listed for sale with an asking price of $350,000. This property was built in 1965 and has 5 bedrooms and 2 full baths with 2324 sq. ft. Sticklertown Road is located within the Corning-Painted Post school district. Search Corning real estate on www.pattiesmith.com today.