

BEDS4
BATHS2 full
SQUARE FEET1,848
MLS#B1726572
STATUSActive
PROPERTY TYPEResidential - Single Family
SUBDIVISIONBuffalo Creek Reservation
SCHOOLBuffalo
Property Description
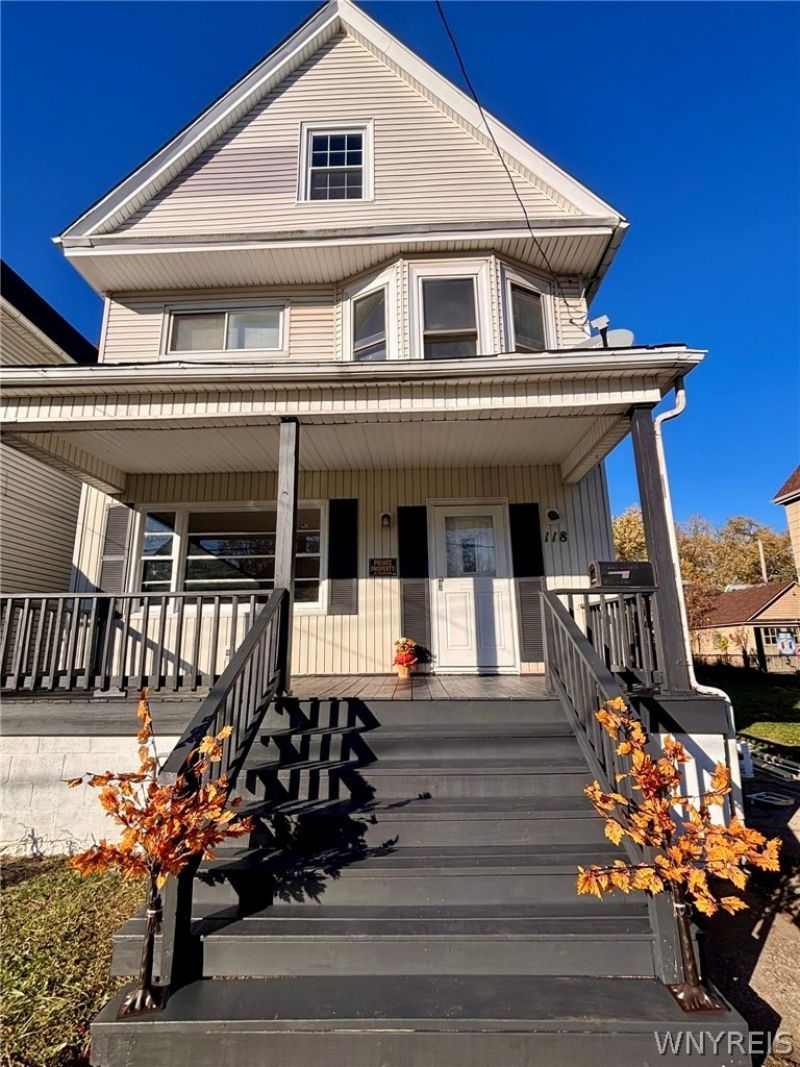
Welcome to this spacious South Buffalo home offering nearly 1,900 square feet, four bedrooms, and two full bathrooms. A generous covered front porch provides an inviting place to relax. Inside, natural woodwork and a beautiful wood staircase add character, while large windows bring in abundant sunlight. Fresh paint, new vinyl flooring, and updated bathrooms complement the home's traditional charm. The kitchen offers ample cabinet and counter space. A large attic provides generous storage and potential for future use. The spacious, clean basement offers additional storage and room for projects. A welcoming home with plenty of space to make your own!
Property Features
Property Type: Residential - Single Family
Basement: Full
Heating: Gas, ForcedAir
Home Style: TwoStory
Lot Size: 0.08 Acres
Roof Type: Asphalt, Shingle
Stories: 2.0
Taxes: $1,901
Year Built: 1910
Amenities
BreakfastBar
BreakfastArea
Den
SeparateFormalDiningRoom
EntranceFoyer
EatInKitchen
SeparateFormalLivingRoom
LivingDiningRoom
Pantry
Storage
NaturalWoodwork
ConcreteDriveway
Deck
Patio
StampedConcreteDriveway
Feature Descriptions
Appliances: GasOven, GasRange, GasWaterHeater
Days on Site: 1
Exterior: VinylSiding
Flooring: Hardwood, Tile, Varies, Vinyl
Laundry: InBasement
Lot: NearPublicTransit, Rectangular, RectangularLot, ResidentialLot
Lot Dimensions: 30X109
Parcel#: 140200-133-460-0004-035-000
Parking: NoGarage
Parking Notes: NoGarage
Patio/Porch: Deck, Patio
Sewer: Connected
Utilities: HighSpeedInternetAvailable, SewerConnected, WaterConnected
Water: Connected, Public
Local Schools
School District: Buffalo
Listed By / Shown By
Listing By
Agency Name: Century 21 North East
Agency Phone: 716-689-4000
Shown By
Agent Name: Pattie A Smith
Agent Phone: (716) 867-9521
Agency Title: MJ Peterson Real Estate

Estimate Your Payment
Estimated Payment
$ 911.07 per month $665.44 Principal & Interest $158.42 Property Tax $87.21 Homeowner's InsuranceChange Payment Information


Privacy Policy / DMCA Notice / ADA Accessibility


This site is hosted, designed and copyright
© 1994 - 2026 by
Delta Media Group, Inc. -- Patent Pending --
118 Lockwood Avenue | MLS# B1726572
This single family home located at 118 Lockwood Avenue, Buffalo, NY 14220 is currently listed for sale with an asking price of $299,000. This property was built in 1910 and has 4 bedrooms and 2 full baths with 1848 sq. ft. Lockwood Avenue is located in the Buffalo Creek Reservation subdivision within the Buffalo school district. Search Buffalo Creek Reservation real estate on www.pattiesmith.com today.