

BEDS3
BATHS2 full
SQUARE FEET1,518
MLS#R1696222
STATUSActive
PROPERTY TYPEResidential - Single Family
SUBDIVISIONClearview Mdws Sec 04
SCHOOLGates Chili
Property Description
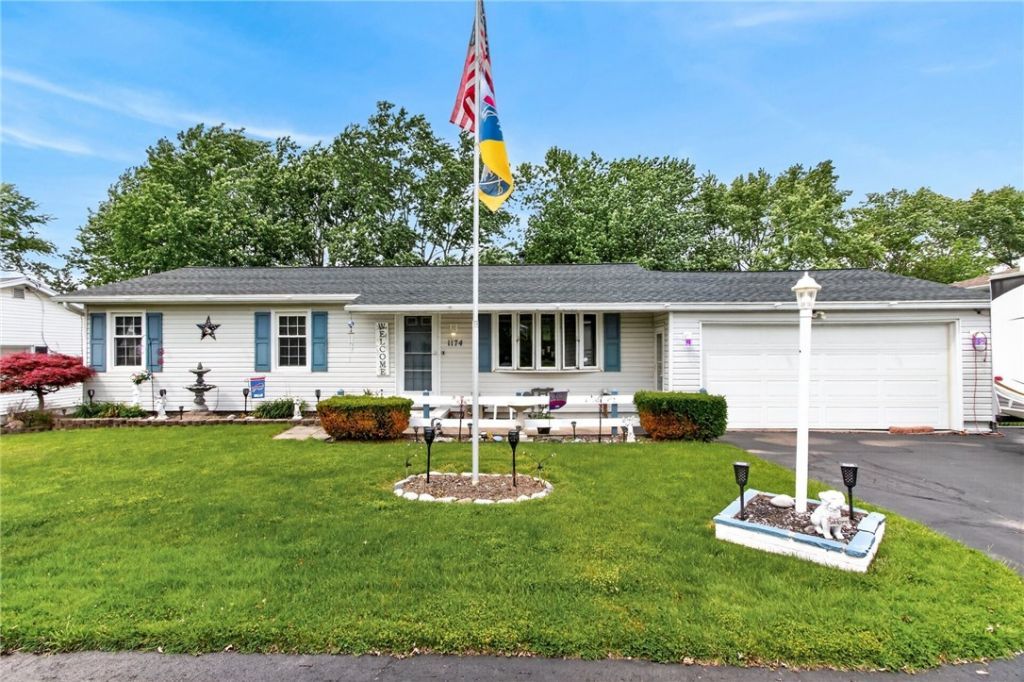
This ranch-style home offering a comfortable layout with bright, open gathering spaces. The front living room leads into an eat-in kitchen designed for everyday use, while the vaulted great room adds spaciousness and natural light. The main level features newer carpeting and three bedrooms with a full bath. The finished lower level provides additional living space with a second kitchen, bedroom, and full bath with it's own adjustable furnace - suitable for extended living arrangements or flexible use. Exterior highlights include a wide deck overlooking a level backyard, along with a newer roof for added peace of mind. The property is located near parks, shopping, dining, and major roadways for convenient access to area amenities. Delayed Negotiation: July 13th at 12 PM
Property Features
Property Type: Residential - Single Family
Basement: Full, Finished, WalkOutAccess, SumpPump
Cooling: CentralAir
Fenced: Yes
Fireplaces: 1
Garage: 2 car attached
Heating: Gas, ForcedAir, MultipleHeatingUnits
Home Style: Ranch
Lot Size: 0.31 Acres
Roof Type: Asphalt
Stories: 1.0
Taxes: $7,752
Year Built: 1967
Amenities
CeilingFans
CathedralCeilings
SeparateFormalDiningRoom
EatInKitchen
GreatRoom
KitchenFamilyRoomCombo
LivingDiningRoom
SeeRemarks
SecondKitchen
InLawFloorplan
MainLevelPrimary
ProgrammableThermostat
BlacktopDriveway
Deck
FullyFenced
Feature Descriptions
Appliances: Dryer, Dishwasher, Disposal, GasOven, GasRange, GasWaterHeater, Microwave, Refrigerator, Washer, Humidifier
Exterior: AtticCrawlHatchwaysInsulated, VinylSiding, CopperPlu
Fencing: Full
Flooring: Carpet, CeramicTile, Hardwood, Laminate, Tile, Varies
Lot: Rectangular, RectangularLot
Lot Dimensions: 80X169
Parcel#: 262600-103-120-0001-004-000
Parking: Attached, Garage, GarageDoorOpener
Parking Notes: Attached, Garage, GarageDoorOpener
Patio/Porch: Deck
Sewer: Connected
Utilities: CableAvailable, HighSpeedInternetAvailable, SewerConnected, WaterConnected
Water: Connected, Public
Local Schools
School District: Gates Chili
Listed By / Shown By
Listing By
Agency Name: WCI Realty
Agency Contact: 585-259-0194
Shown By
Agent Name: Pattie A Smith
Agent Phone: (716) 867-9521
Agency Title: MJ Peterson Real Estate

Estimate Your Payment
Estimated Payment
$ 1,199.54 per month $489.40 Principal & Interest $646.00 Property Tax $64.14 Homeowner's InsuranceChange Payment Information


Privacy Policy / DMCA Notice / ADA Accessibility


This site is hosted, designed and copyright
© 1994 - 2026 by
Delta Media Group, Inc. -- Patent Pending --
1174 Spencerport Road | MLS# R1696222
This single family home located at 1174 Spencerport Road, Rochester, NY 14606 is currently listed for sale with an asking price of $219,900. This property was built in 1967 and has 3 bedrooms and 2 full baths with 1518 sq. ft. Spencerport Road is located in the Clearview Mdws Sec 04 subdivision within the Gates Chili school district. Search Clearview Mdws Sec 04 real estate on www.pattiesmith.com today.