

BEDS3
BATHS1 full
SQUARE FEET925
MLS#S1710546
STATUSActive
PROPERTY TYPEResidential - Single Family
SCHOOLLiverpool
Property Description
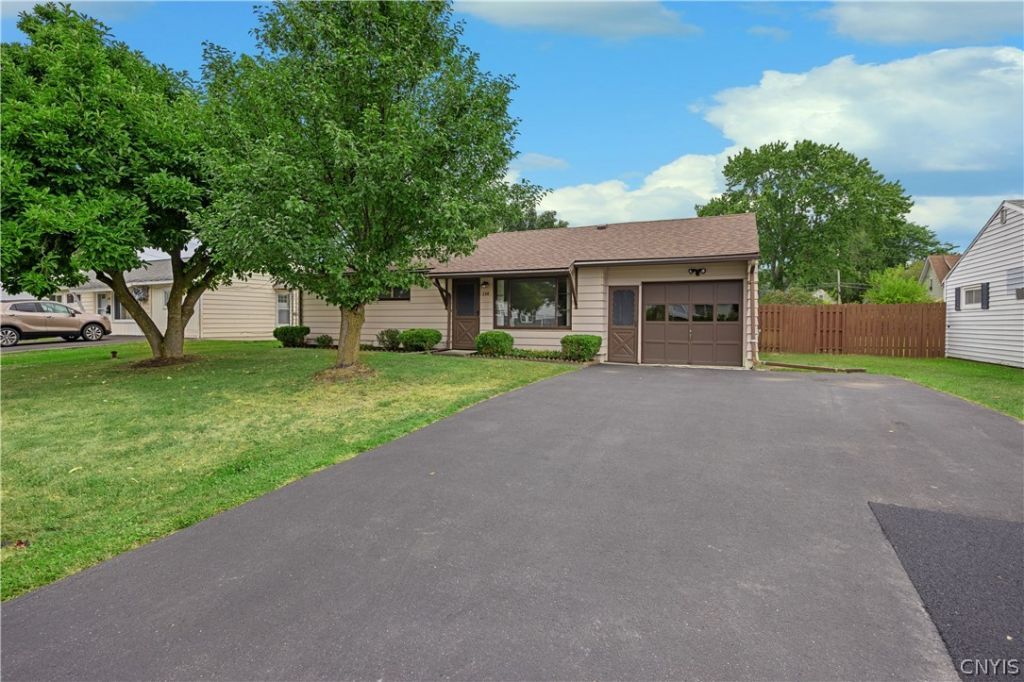
Well-cared-for 3-bedroom ranch located in the highly desirable Galeville neighborhood and the Liverpool School District! This move-in-ready home has been thoughtfully updated with numerous recent improvements, including a new roof (2024), new flooring throughout (2024), fresh interior paint (2024), and a new metal roof on the shed (2026). Situated on a quiet street, you'll enjoy the convenience of being just minutes from Wegmans, shopping, great restaurants, Onondaga Lake Park, and the Village of Liverpool. Step outside to a fully fenced backyard featuring a dug-in 6-foot above-ground pool in exceptional condition, providing the perfect setting for summer fun, entertaining, or simply relaxing at home. With its outstanding condition, desirable location, and extensive updates, this home is ready for its next owner. This is the one you have been waiting to hit the market!
Property Features
Property Type: Residential - Single Family
Cooling: CentralAir
Garage: 1 car attached
Heating: Gas, ForcedAir
Home Style: Ranch
Lot Size: 0.22 Acres
Stories: 1.0
Taxes: $4,360
Year Built: 1953
Amenities
EatInKitchen
PullDownAtticStairs
BedroomOnMainLevel
BlacktopDriveway
Feature Descriptions
Appliances: Dryer, Dishwasher, GasOven, GasRange, GasWaterHeater, Refrigerator, Washer
Exterior: AluminumSiding
Flooring: LuxuryVinyl
Laundry: MainLevel
Lot: Rectangular, RectangularLot, ResidentialLot
Lot Dimensions: 68X140
Parcel#: 314889-082-000-0006-024-000-0000
Parking: Attached, Garage
Parking Notes: Attached, Garage
Sewer: Connected
Utilities: SewerConnected, WaterConnected
Water: Connected, Public
Local Schools
School District: Liverpool
Listed By / Shown By
Listing By
Agency Name: Howard Hanna Real Estate
Agency Phone: 315-446-8291
Shown By
Agent Name: Pattie A Smith
Agent Phone: (716) 867-9521
Agency Title: MJ Peterson Real Estate

Estimate Your Payment
Estimated Payment
$ 854.19 per month $433.99 Principal & Interest $363.33 Property Tax $56.88 Homeowner's InsuranceChange Payment Information


Privacy Policy / DMCA Notice / ADA Accessibility


This site is hosted, designed and copyright
© 1994 - 2026 by
Delta Media Group, Inc. -- Patent Pending --
114 Pleasantview Drive | MLS# S1710546
This single family home located at 114 Pleasantview Drive , Liverpool, NY 13088 is currently listed for sale with an asking price of $195,000. This property was built in 1953 and has 3 bedrooms and 1 full baths with 925 sq. ft. Pleasantview Drive is located within the Liverpool school district. Search Liverpool real estate on www.pattiesmith.com today.