

BEDS3
BATHS1 full 1 partial
SQUARE FEET1,192
MLS#R1722000
STATUSActive
PROPERTY TYPEResidential - Single Family
SUBDIVISIONBlossomcroft
SCHOOLRochester
Property Description
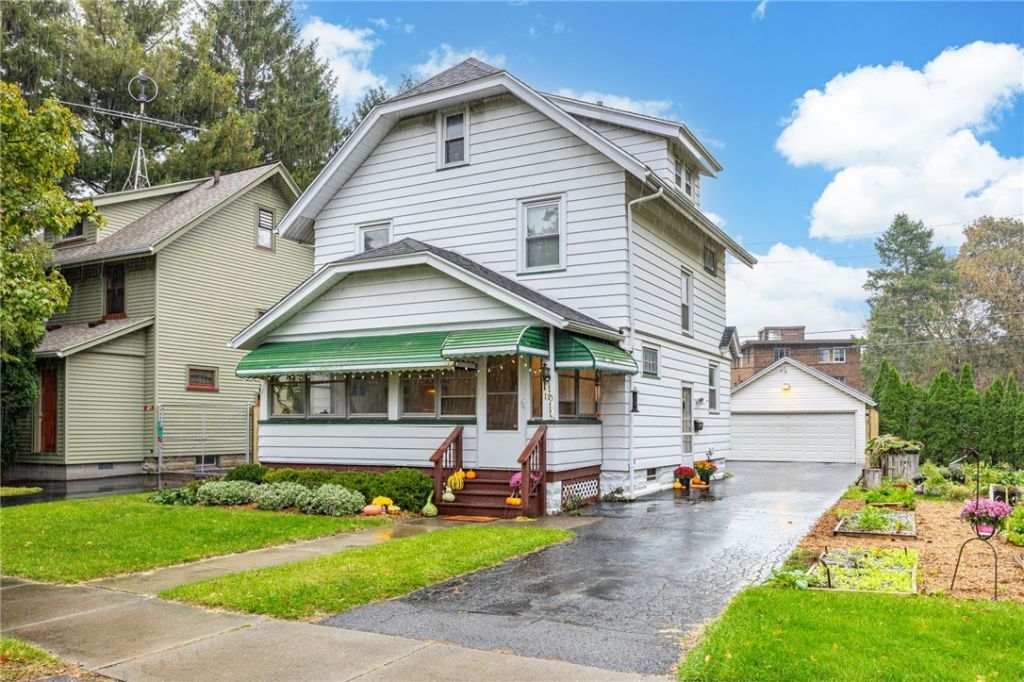
Welcome to this charming Colonial nestled in a highly desirable neighborhood! Extremely well maintained and lovingly cared for, this 3-bedroom home beautifully showcases its timeless character and classic craftsmanship. From the stunning leaded-glass bookcases and rich gumwood trim and doors throughout to the beautiful hardwood floors, every detail reflects the warmth and charm of a bygone era. The inviting layout offers comfortable living spaces with plenty of potential to make the home your own. Outside, enjoy the fenced yard, perfect for relaxing, gardening, or entertaining, along with the convenience of a detached garage. A wonderful opportunity to own a character-filled home in a sought-after neighborhood, where classic charm and thoughtful care come together! Offers will be considered Monday the 19th @ 2pm.
Property Features
Property Type: Residential - Single Family
Basement: Full
Cooling: CentralAir
Fireplaces: 1
Garage: 1.5
Heating: Gas, ForcedAir
Home Style: Colonial
Lot Size: 0.11 Acres
Roof Type: Asphalt
Stories: 2.0
Taxes: $4,915
Year Built: 1930
Amenities
SeparateFormalDiningRoom
SeparateFormalLivingRoom
NaturalWoodwork
BlacktopDriveway
EnclosedPorch
Fence
Porch
Feature Descriptions
Appliances: Dryer, Dishwasher, GasOven, GasRange, GasWaterHeater, Microwave, Refrigerator, Washer
Days on Site: 3
Exterior: AluminumSiding
Fencing: Partial
Flooring: Hardwood, Laminate, Varies
Lot: CornerLot, Rectangular, RectangularLot
Lot Dimensions: 42X111
Parcel#: 261400-122-500-0001-017-000-0000
Parking: Detached, Garage
Parking Notes: Detached, Garage
Sewer: Connected
Utilities: SewerConnected, WaterConnected
Water: Connected, Public
Window: LeadedGlass
Local Schools
School District: Rochester
Listed By / Shown By
Listing By
Agency Name: Tru Agent Real Estate
Agency Phone: 585-362-6810
Shown By
Agent Name: Pattie A Smith
Agent Phone: (716) 867-9521
Agency Title: MJ Peterson Real Estate

Estimate Your Payment
Estimated Payment
$ 944.50 per month $472.93 Principal & Interest $409.58 Property Tax $61.98 Homeowner's InsuranceChange Payment Information


Privacy Policy / DMCA Notice / ADA Accessibility


This site is hosted, designed and copyright
© 1994 - 2026 by
Delta Media Group, Inc. -- Patent Pending --
110 Yarmouth Road | MLS# R1722000
This single family home located at 110 Yarmouth Road, Rochester, NY 14610 is currently listed for sale with an asking price of $212,500. This property was built in 1930 and has 3 bedrooms and 1 full and 1 partial baths with 1192 sq. ft. Yarmouth Road is located in the Blossomcroft subdivision within the Rochester school district. Search Blossomcroft real estate on www.pattiesmith.com today.