

BEDS3
BATHS1 full 1 partial
SQUARE FEET1,456
MLS#R1695857
STATUSActive
PROPERTY TYPEResidential - Single Family
SCHOOLLyons
Property Description
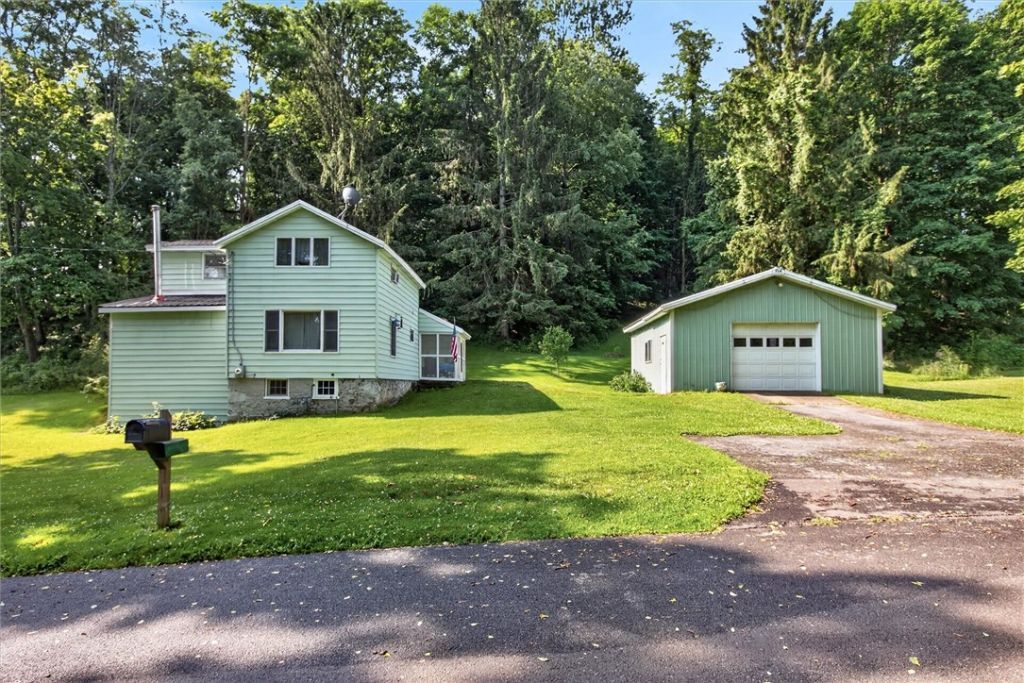
Enjoy the perfect blend of country living and everyday convenience with this charming 3-bedroom, 1.5-bath, two-story home situated on 2.48 peaceful acres at the end of a quiet dead-end road. The property features a spacious 24' x 24' detached garage, offering plenty of room for vehicles, storage, or a workshop. Experience the privacy and tranquility of rural living while still being just minutes from public amenities, shopping, dining, schools, and other conveniences. Whether you're looking for room to garden, play, or simply enjoy the outdoors, this property offers the space and setting to make it your own. Enjoy entertaining in your extra large family room. Seller has a suitable housing contingency. Delayed negotiations until Monday July 12th at 3pm.
Property Features
Property Type: Residential - Single Family
Basement: Partial
Fireplaces: 1
Garage: 2
Heating: Gas, Forced Air
Home Style: Two Story
Lot Size: 2.48 Acres
Roof Type: Asphalt, Metal, Shingle
Stories: 2.0
Taxes: $2,932
Year Built: 1890
Amenities
Separate/Formal Living Room
Country Kitchen
Blacktop Driveway
Enclosed Porch
Porch
Feature Descriptions
Appliances: Dryer, Dishwasher, Gas Oven, Gas Range, Gas Water Heater, Refrigerator, Washer
Exterior: Vinyl Siding
Flooring: Carpet, Laminate, Tile, Varies
Laundry: Upper Level
Lot: Agricultural, Irregular Lot
Lot Dimensions: 168X423
Parcel#: 542800-070-112-0020-975-010-0000
Parking: Detached, Garage
Parking Notes: Detached, Garage
Sewer: Connected
Utilities: High Speed Internet Available, Sewer Connected, Water Connected
Water: Connected, Public
Local Schools
School District: Lyons
Listed By / Shown By
Listing By
Agency Name: Empire Realty Group
Agency Contact: 315-573-2522
Shown By
Agent Name: Pattie A Smith
Agent Phone: (716) 867-9521
Agency Title: MJ Peterson Real Estate

Estimate Your Payment
Estimated Payment
$ 596.49 per month $311.36 Principal & Interest $244.33 Property Tax $40.80 Homeowner's InsuranceChange Payment Information


Privacy Policy / DMCA Notice / ADA Accessibility


This site is hosted, designed and copyright
© 1994 - 2026 by
Delta Media Group, Inc. -- Patent Pending --
11 Van Marters Ln | MLS# R1695857
This single family home located at 11 Van Marters Ln, Lyons, NY 14489 is currently listed for sale with an asking price of $139,900. This property was built in 1890 and has 3 bedrooms and 1 full and 1 partial baths with 1456 sq. ft. Van Marters Ln is located within the Lyons school district. Search Lyons real estate on www.pattiesmith.com today.