

BEDS3
BATHS1 full 1 partial
SQUARE FEET1,473
MLS#R1694192
STATUSActive
PROPERTY TYPEResidential - Single Family
SCHOOLJamestown
Property Description
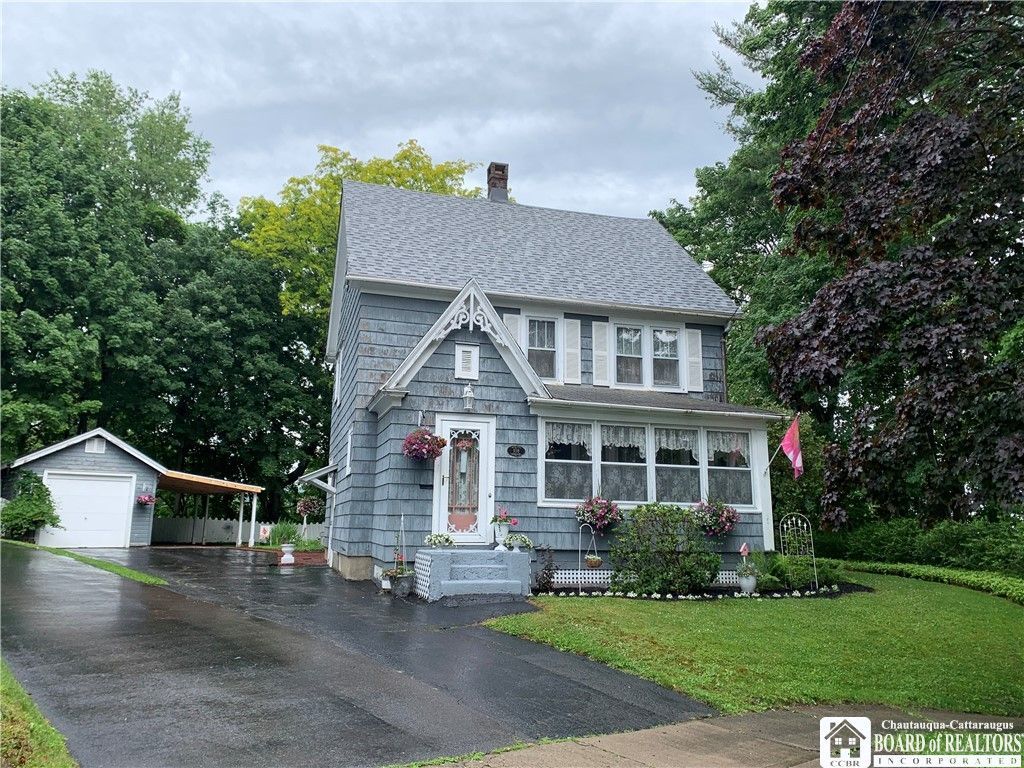
Beautifully updated 1930 charmer offering 1,473 square feet of timeless character and modern comfort. This move-in-ready 3 bedroom 1.5 bath home features an updated kitchen and half bath, formal dining room, breakfast bar, ornamental fireplace, bay window, and bright, inviting living spaces. French doors open to a newly painted deck, while the sunny three-season porch overlooks the beautifully landscaped yard. Situated on a spacious lot with a detached garage with an attached carport, brick walkway and a built-in potting bench. Recent updates include partial new roofing on both the home and garage/carport. There are hardwood floors under all of the carpeting. Conveniently located near schools, parks, and shopping. This charming home is ready for its next owner.
Property Features
Property Type: Residential - Single Family
Basement: Full
Fireplaces: 1
Garage: 1
Heating: Gas, ForcedAir
Home Style: TwoStory
Lot Size: 0.09 Acres
Roof Type: Shingle
Stories: 2.0
Taxes: $3,526
Year Built: 1930
Amenities
SeparateFormalDiningRoom
EntranceFoyer
EatInKitchen
SeparateFormalLivingRoom
BlacktopDriveway
Deck
PrivateYard
SeeRemarks
Feature Descriptions
Appliances: Dishwasher, GasCooktop, GasWaterHeater
Exterior: WoodSiding
Flooring: Carpet, Hardwood, Varies
Laundry: InBasement
Lot: Rectangular, RectangularLot, ResidentialLot
Lot Dimensions: 40X100
Parcel#: 060800-370-016-0004-029-000
Parking: Detached, Garage
Parking Notes: Detached, Garage
Patio/Porch: Deck
Sewer: Connected
Utilities: SewerConnected, WaterConnected
Water: Connected, Public
Local Schools
High School: Jamestown High
Middle School: Washington Middle
Elementary School: Carlyle C Ring Elementary
School District: Jamestown
Listed By / Shown By
Listing By
Agency Name: Real Estate Advantage
Agency Contact: 716-664-1080
Shown By
Agent Name: Pattie A Smith
Agent Phone: (716) 867-9521
Agency Title: MJ Peterson Real Estate

Estimate Your Payment
Estimated Payment
$ 671.17 per month $333.61 Principal & Interest $293.83 Property Tax $43.72 Homeowner's InsuranceChange Payment Information


Privacy Policy / DMCA Notice / ADA Accessibility


This site is hosted, designed and copyright
© 1994 - 2026 by
Delta Media Group, Inc. -- Patent Pending --
108 Dearing Avenue | MLS# R1694192
This single family home located at 108 Dearing Avenue, Jamestown, NY 14701 is currently listed for sale with an asking price of $149,900. This property was built in 1930 and has 3 bedrooms and 1 full and 1 partial baths with 1473 sq. ft. Dearing Avenue is located within the Jamestown school district. Search Jamestown real estate on www.pattiesmith.com today.